The Daisy
12 Homes · 3 Layouts

Floorplans.

Twelve three-bedroom homes across four buildings. Up to 1,721 sq ft of finished space, private rooftop decks up to 721 sq ft, and two-car parking. The Daisy is released in two phases: Phase 1 is Buildings 1 and 2, Phase 2 is Buildings 3 and 4.

Phase 1 · Building 1
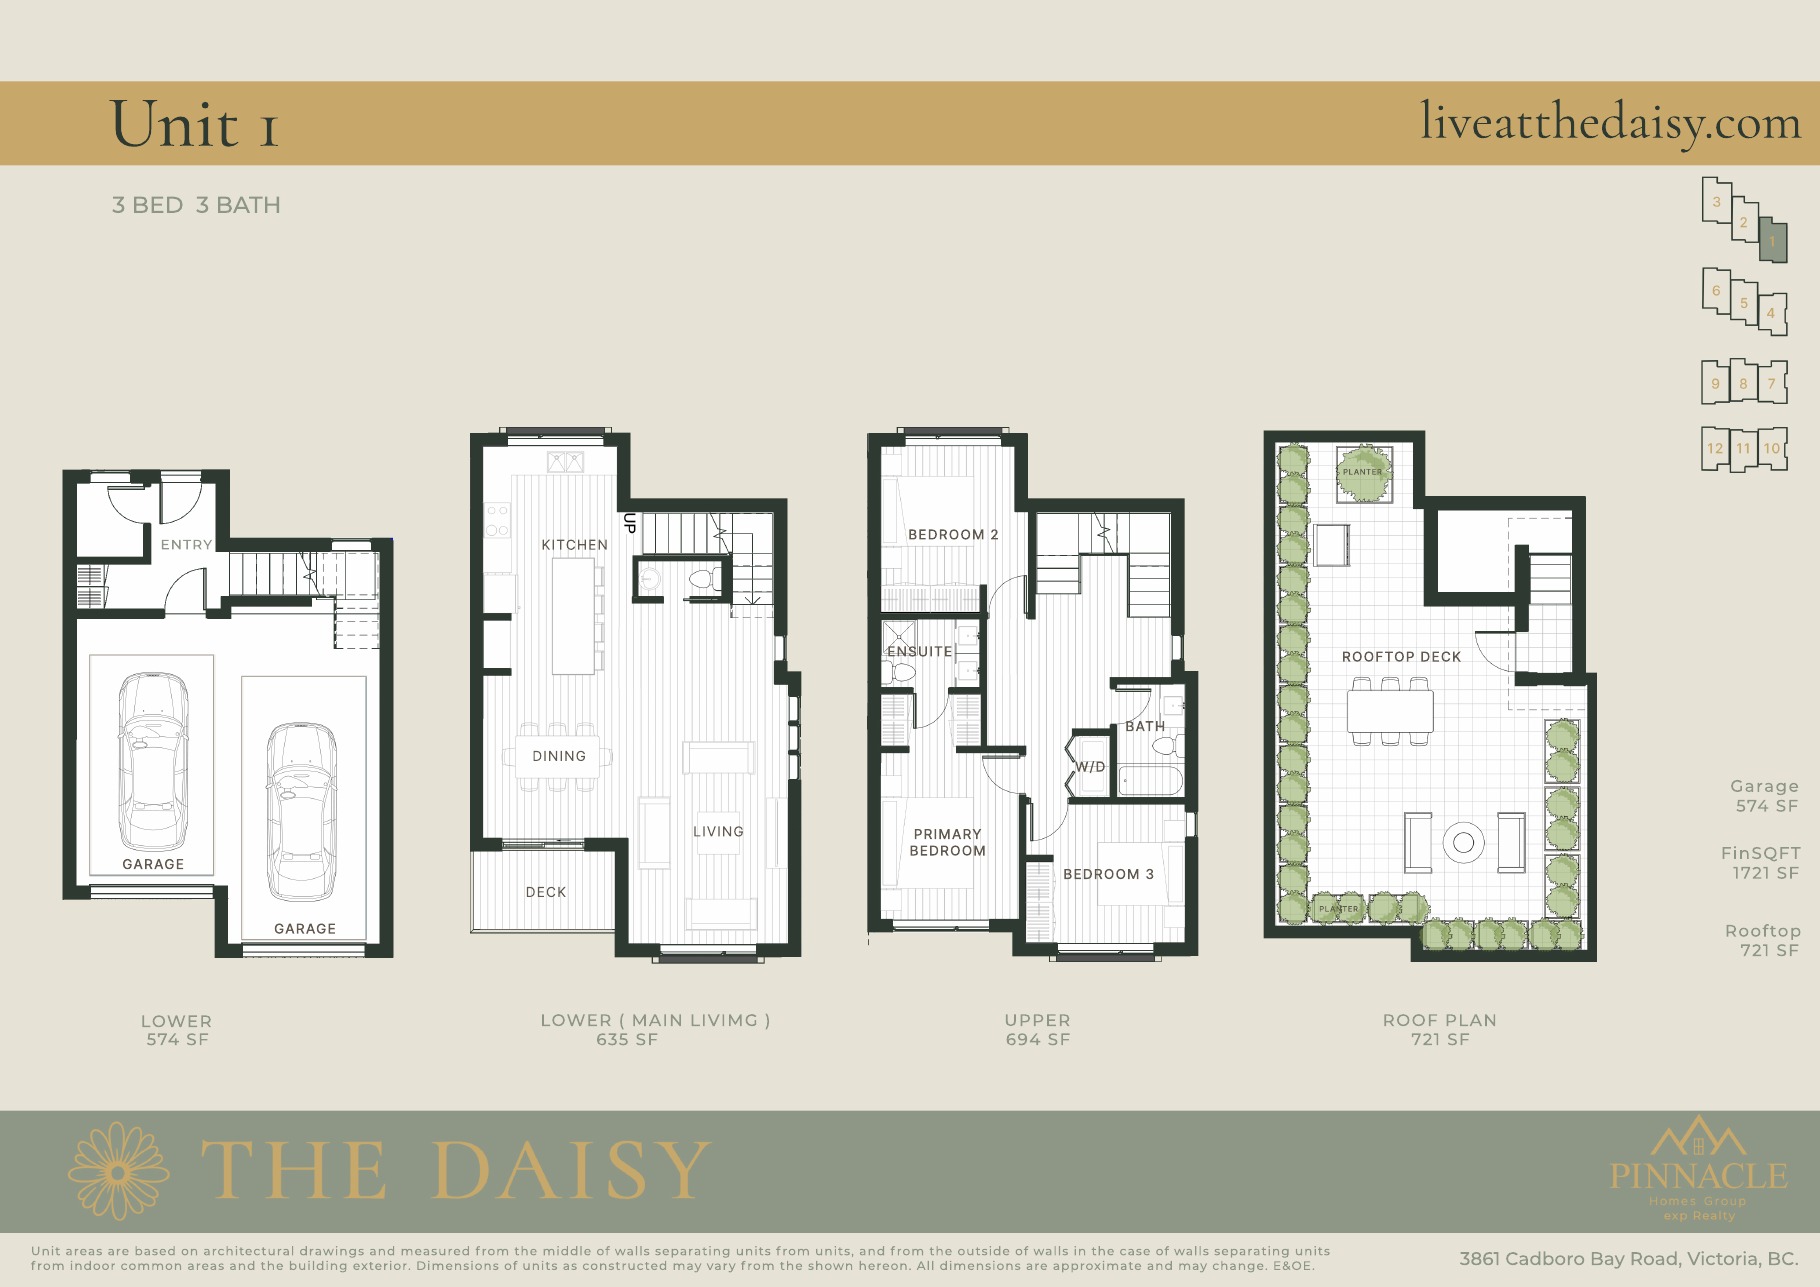
Unit 1
Available
Unit 1 floorplan, three bedrooms across four levels
Bed / Bath
3 / 3
Finished
1,721 sq ft
Rooftop
721 sq ft
Garage
574 sq ft
Parking
2 stalls
Request details on Unit 1
Phase 1 · Building 1
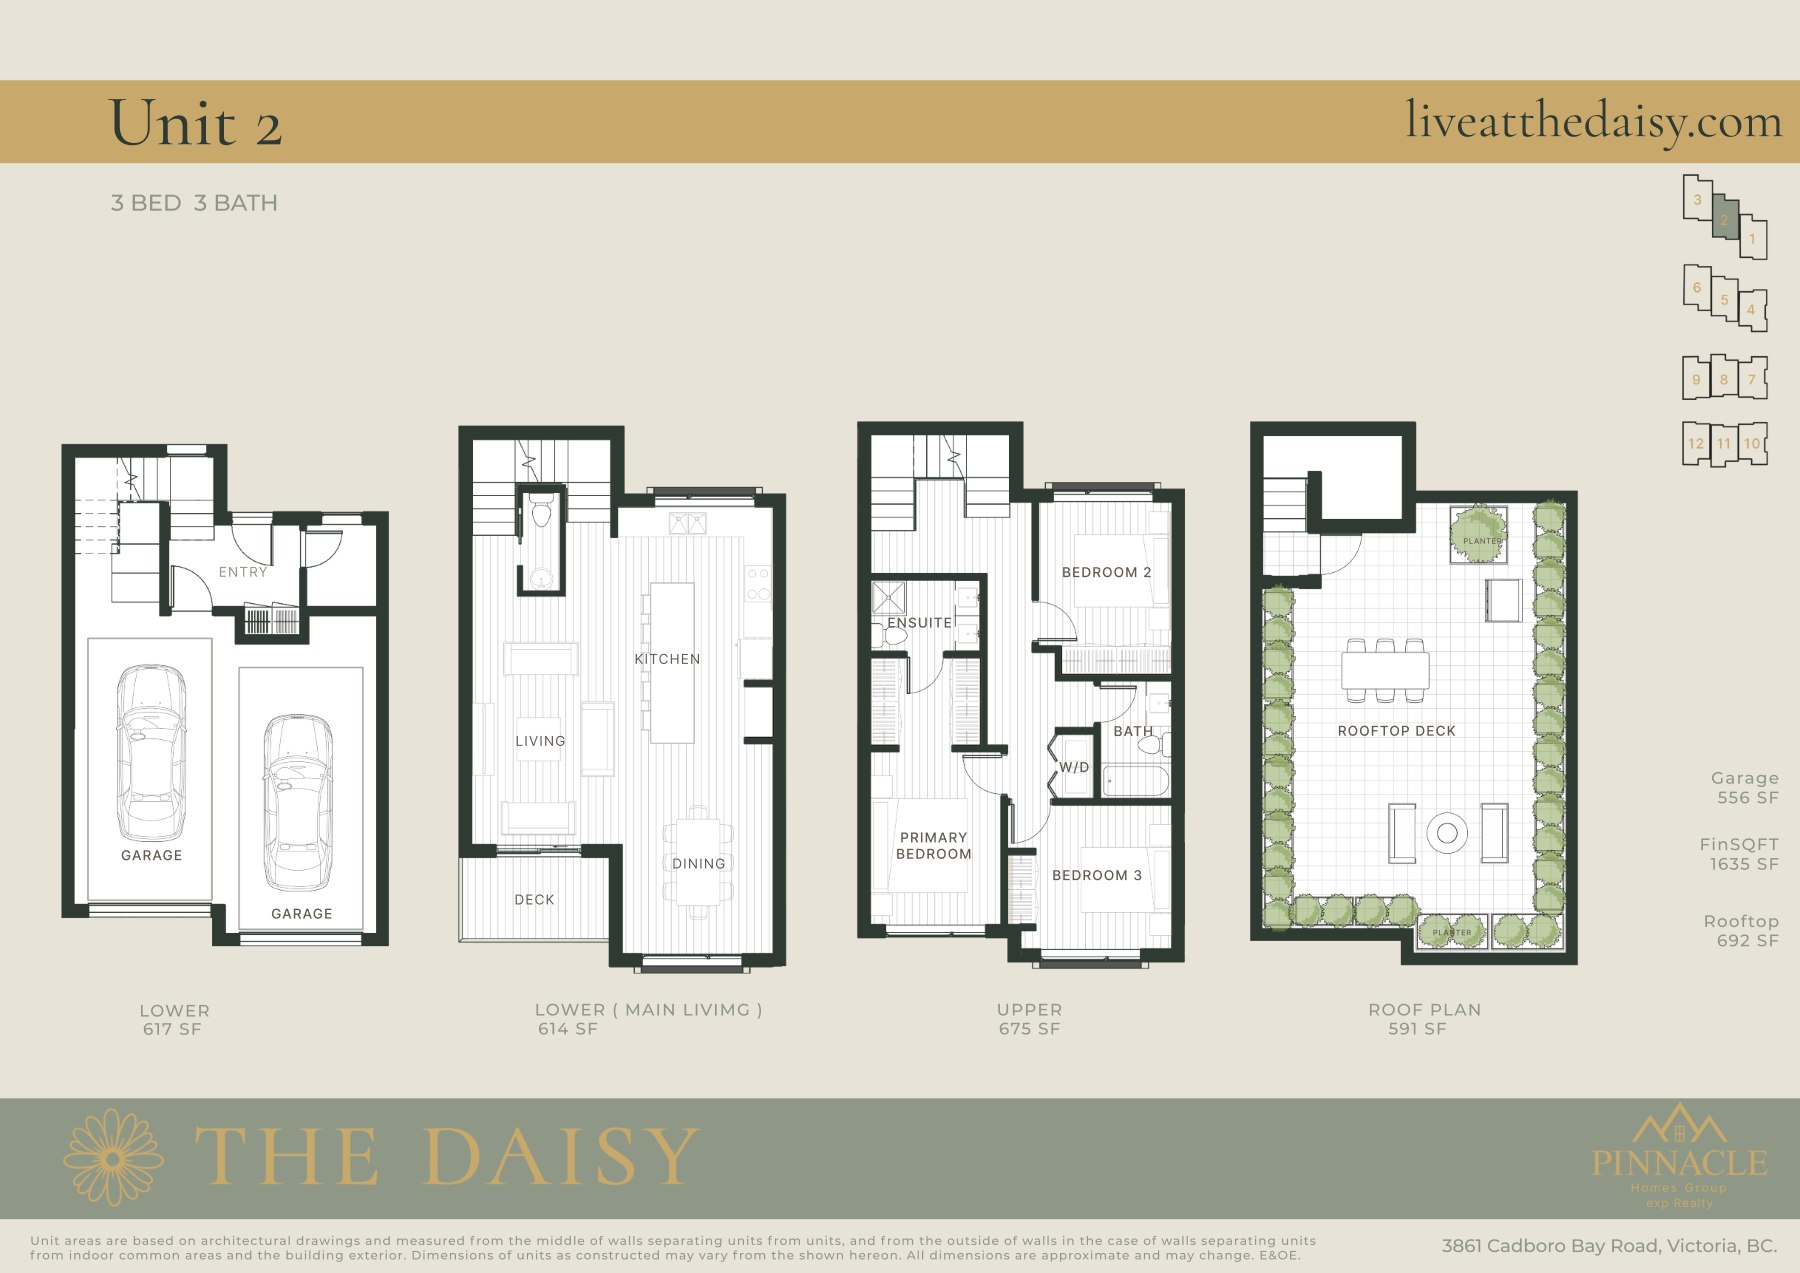
Unit 2
Available
Unit 2 floorplan, three bedrooms across four levels
Bed / Bath
3 / 3
Finished
1,635 sq ft
Rooftop
692 sq ft
Garage
556 sq ft
Parking
2 stalls
Request details on Unit 2
Phase 1 · Building 1
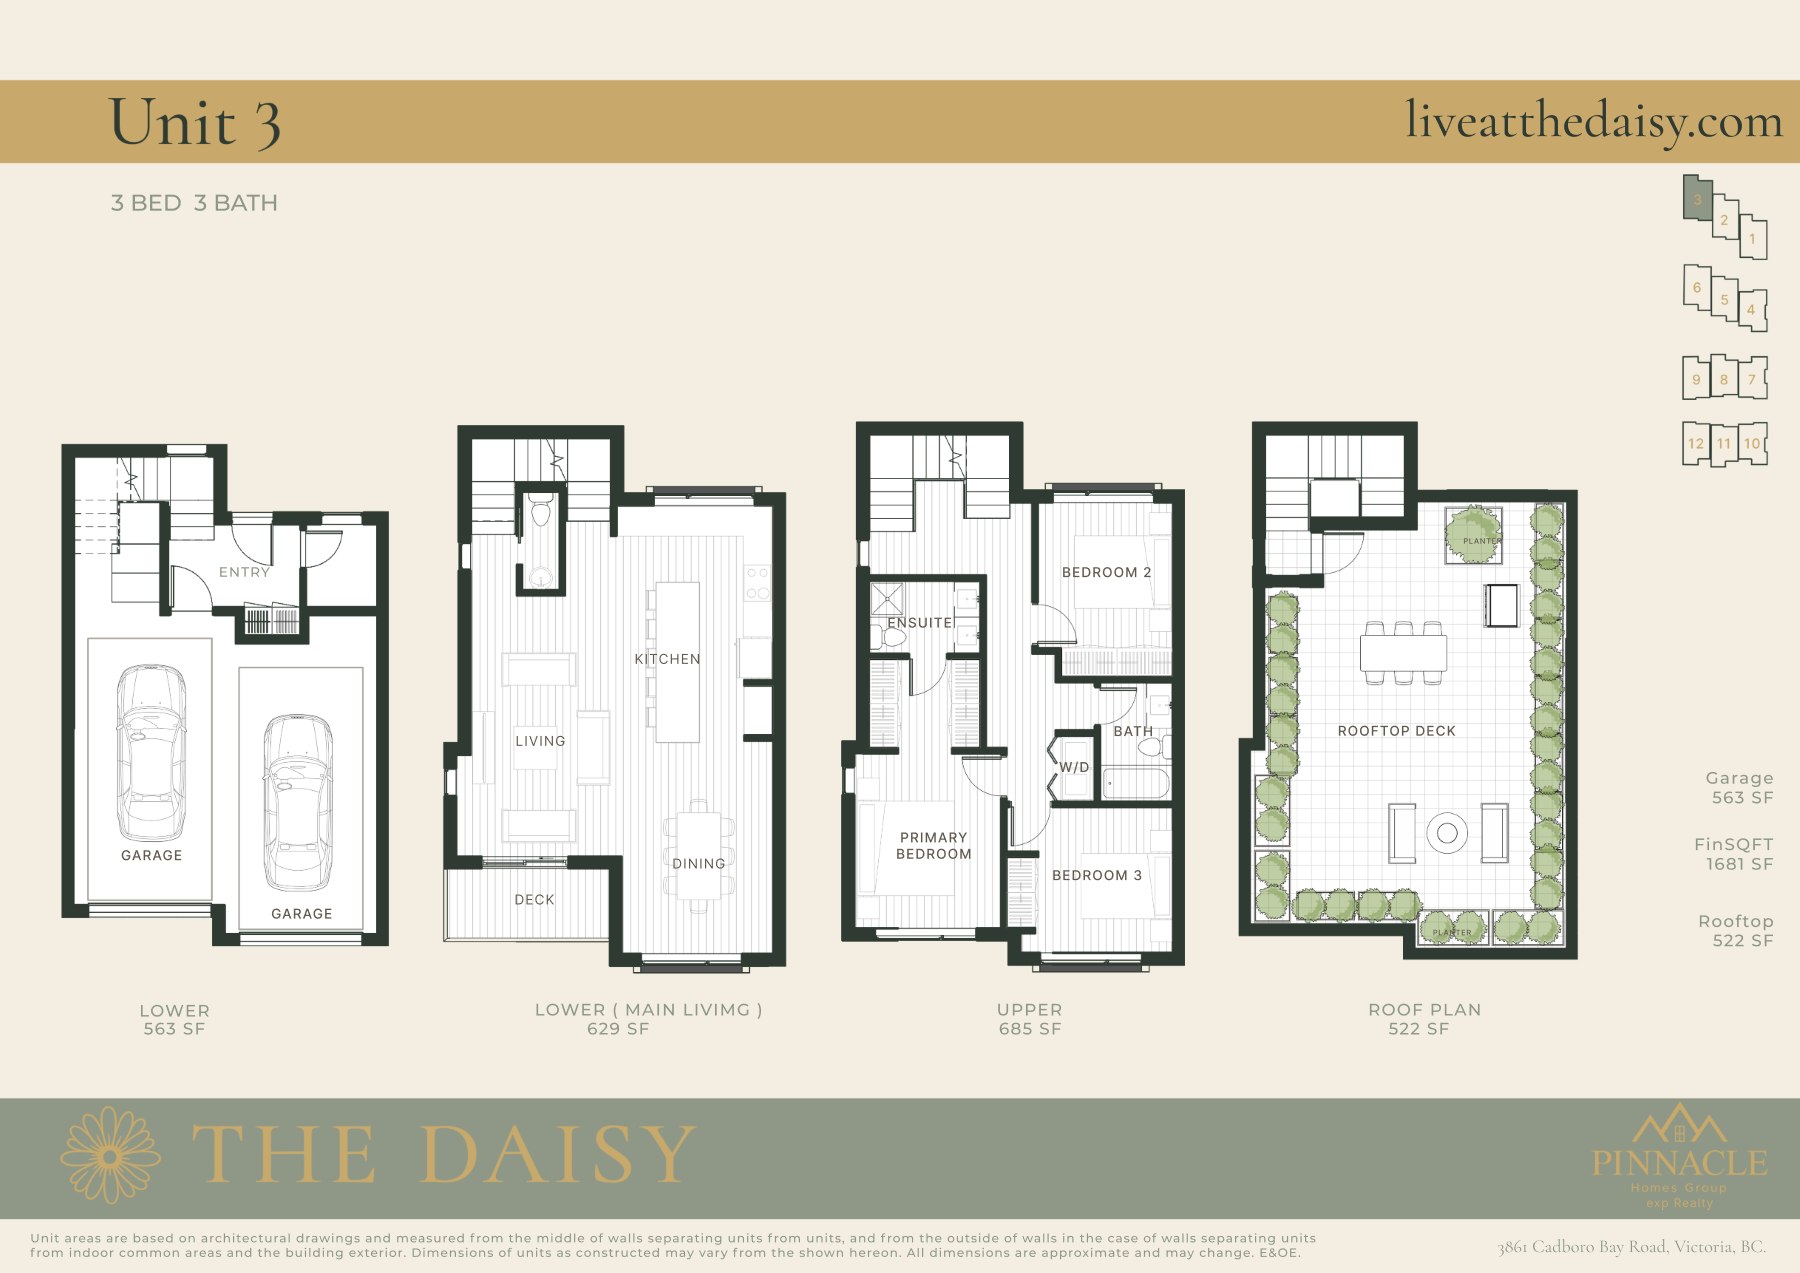
Unit 3
Available
Unit 3 floorplan, three bedrooms across four levels
Bed / Bath
3 / 3
Finished
1,681 sq ft
Rooftop
522 sq ft
Garage
563 sq ft
Parking
3 stalls
Request details on Unit 3
Phase 1 · Building 2
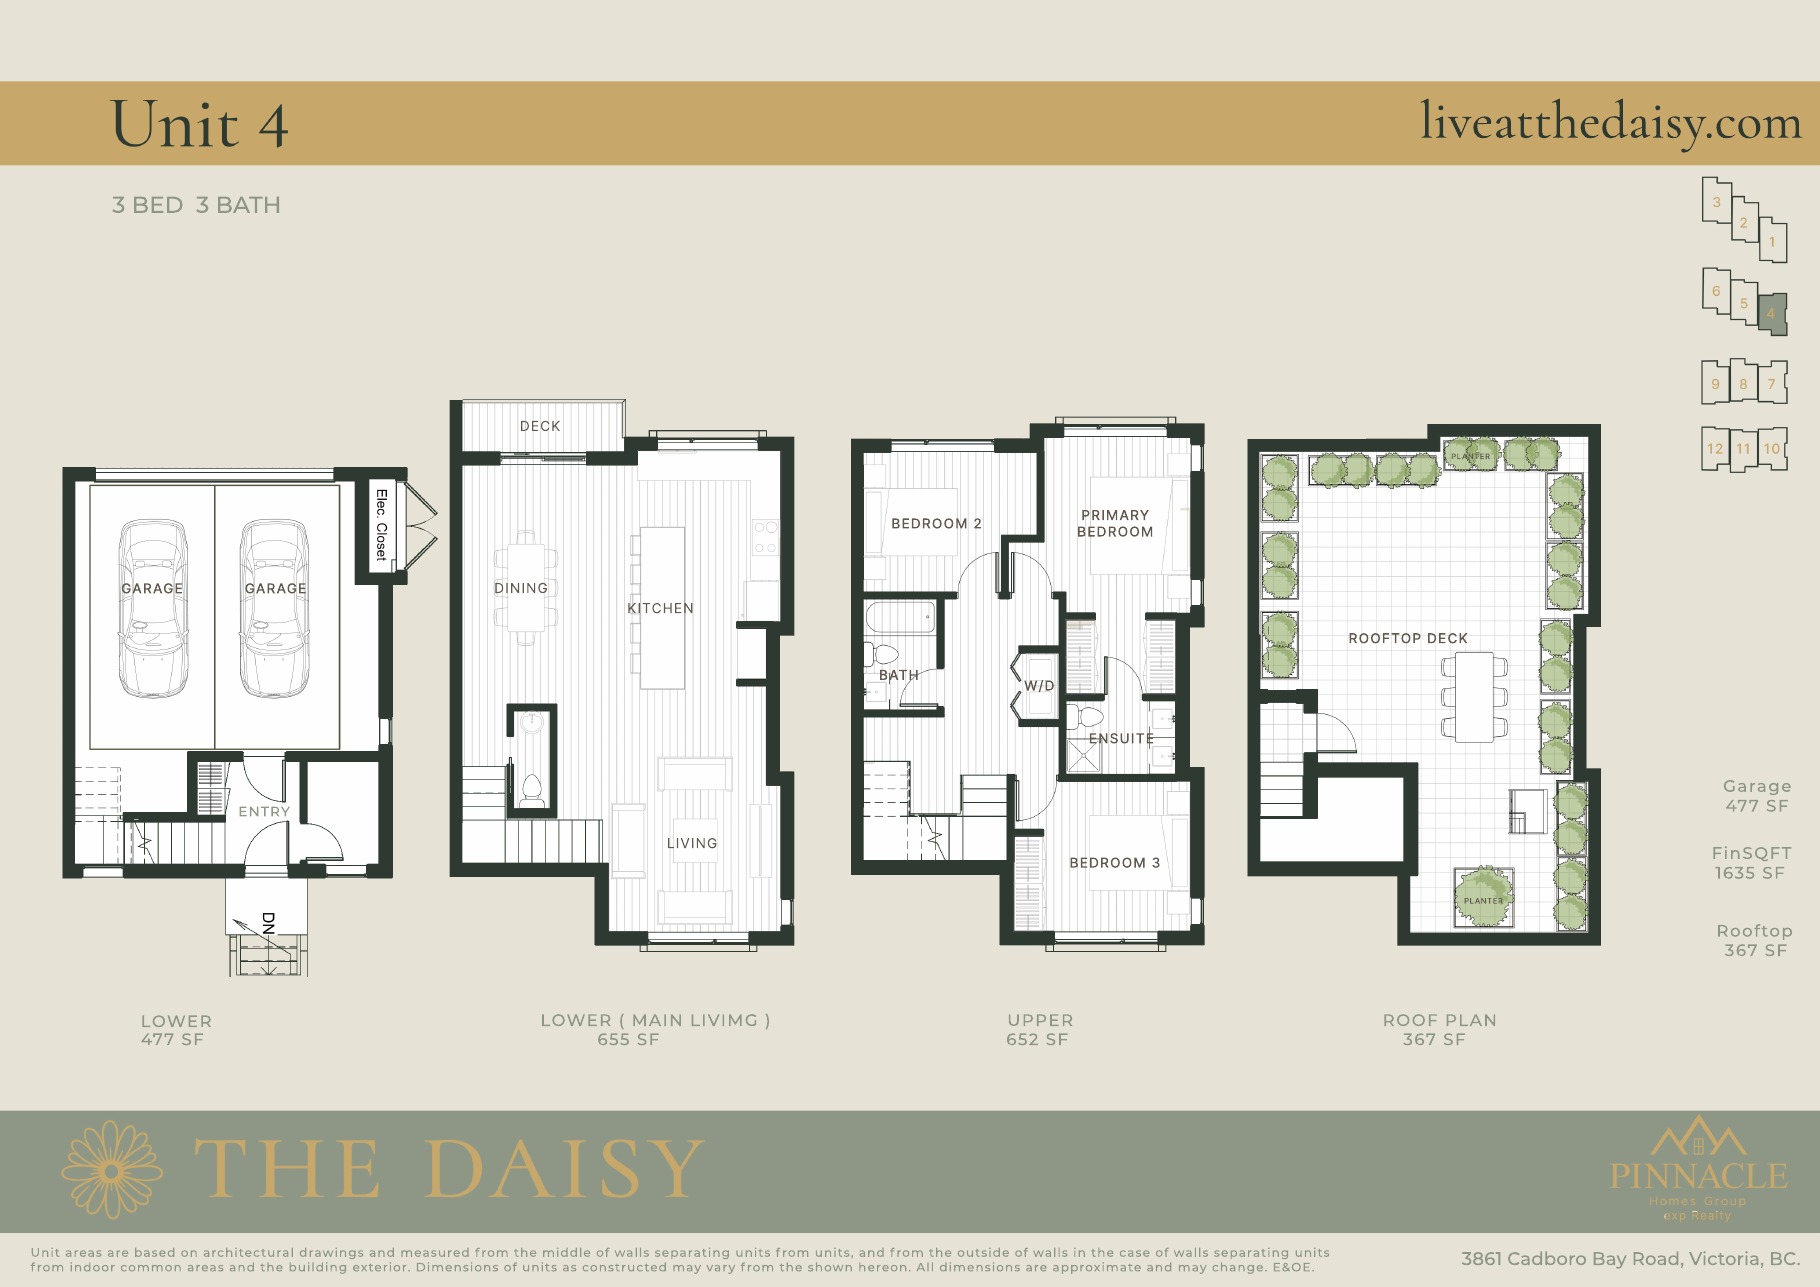
Unit 4
Available
Unit 4 floorplan, three bedrooms across four levels
Bed / Bath
3 / 3
Finished
1,635 sq ft
Rooftop
367 sq ft
Garage
477 sq ft
Parking
2 stalls
Request details on Unit 4
Phase 1 · Building 2
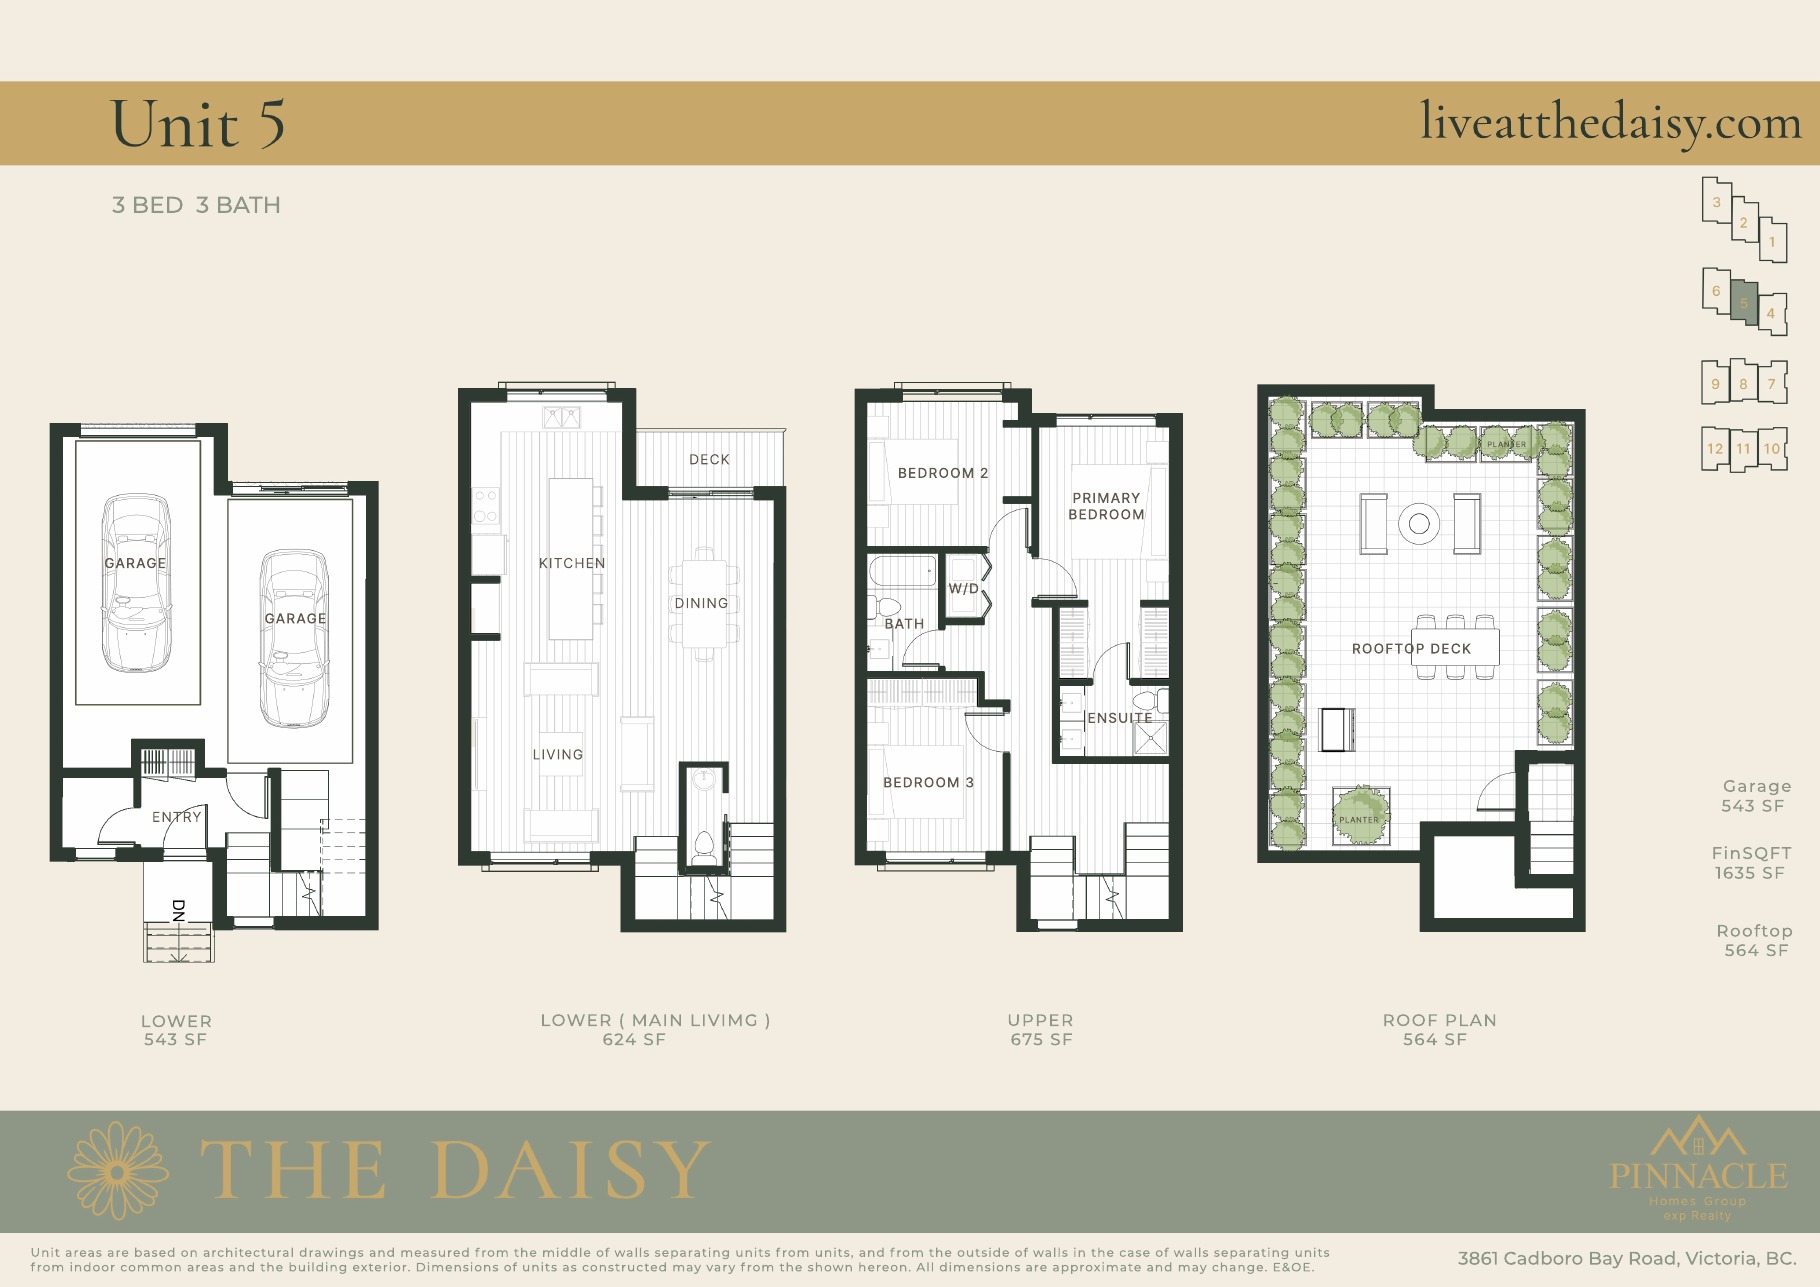
Unit 5
Available
Unit 5 floorplan, three bedrooms across four levels
Bed / Bath
3 / 3
Finished
1,635 sq ft
Rooftop
564 sq ft
Garage
543 sq ft
Parking
2 stalls
Request details on Unit 5
Phase 1 · Building 2
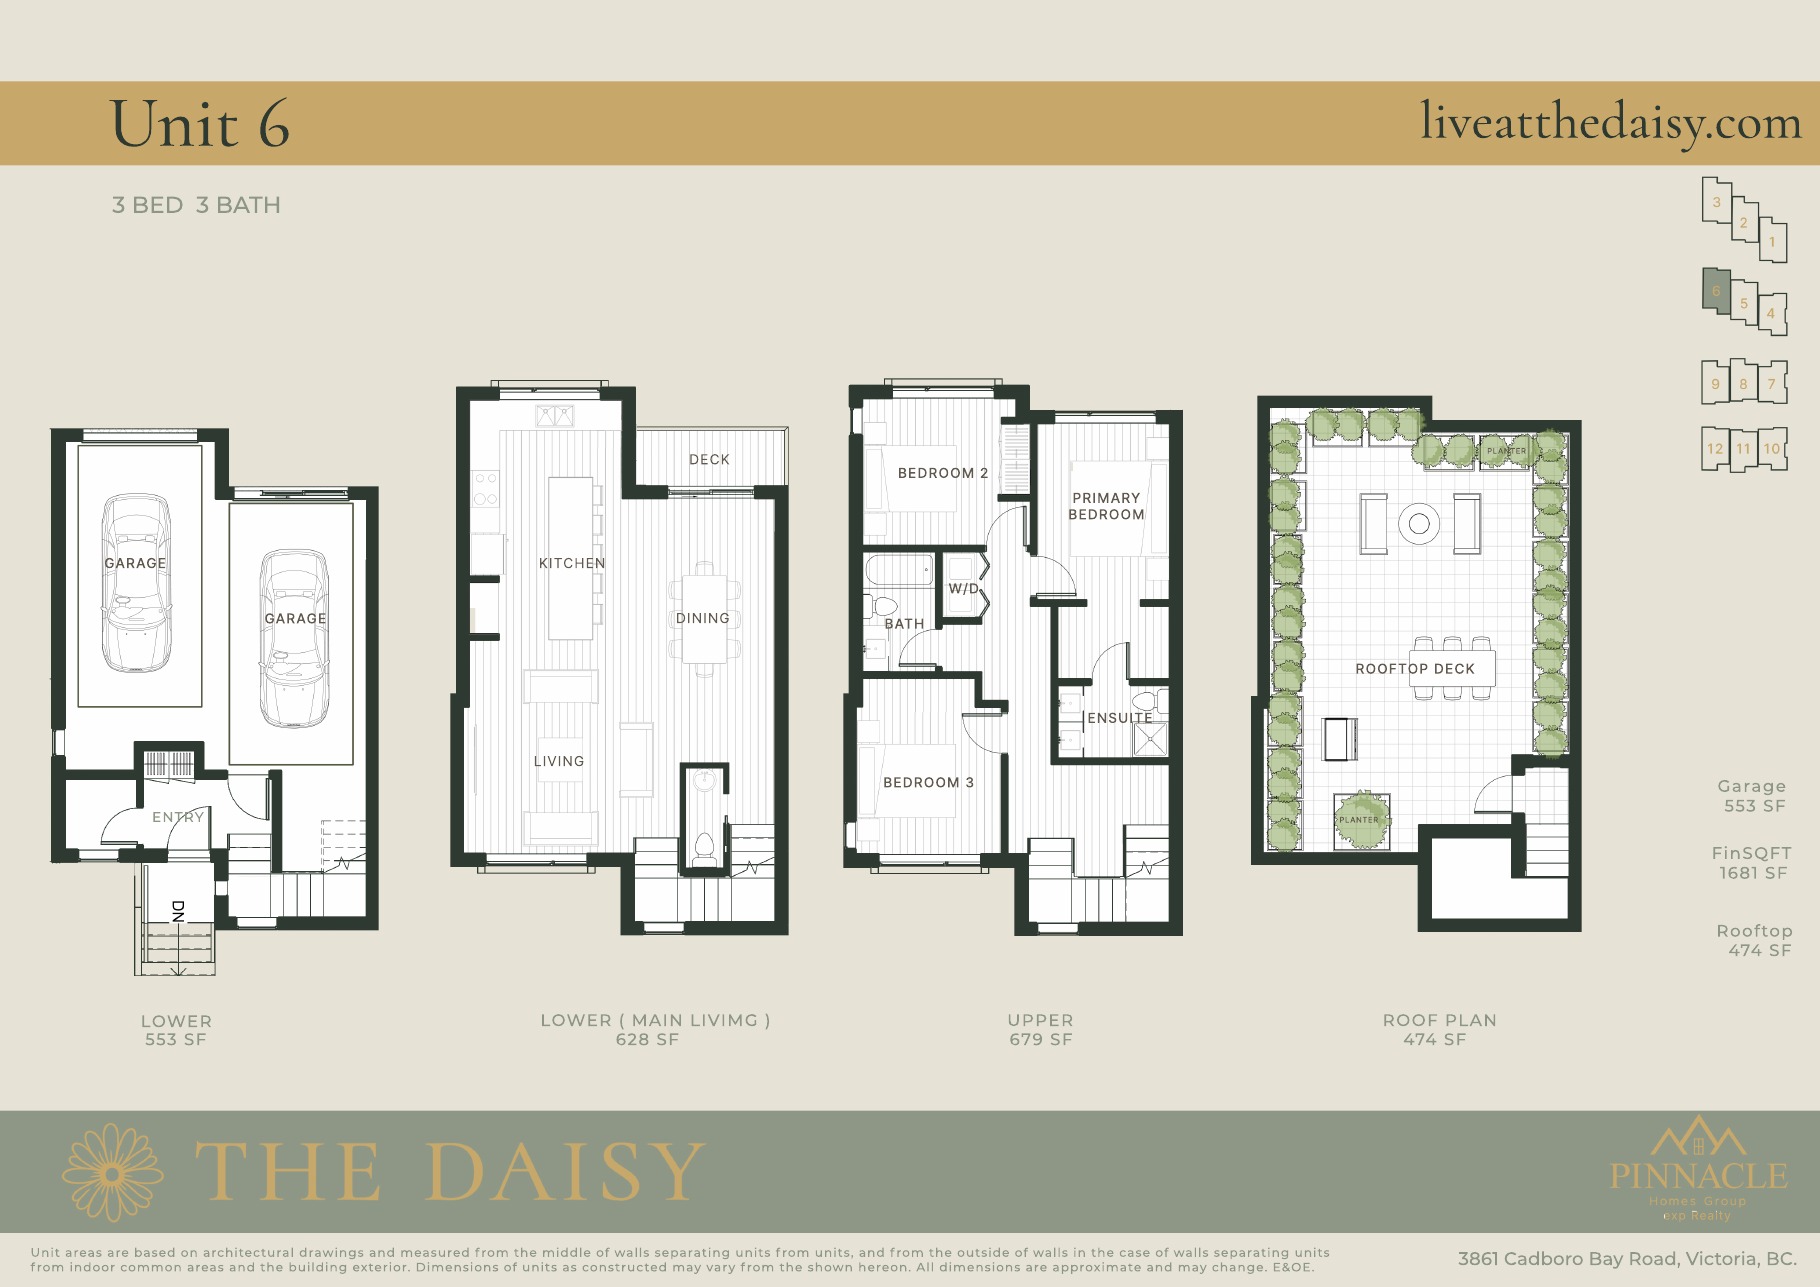
Unit 6
Available
Unit 6 floorplan, three bedrooms across four levels
Bed / Bath
3 / 3
Finished
1,681 sq ft
Rooftop
474 sq ft
Garage
553 sq ft
Parking
2 stalls
Request details on Unit 6
Phase 2 · Building 3
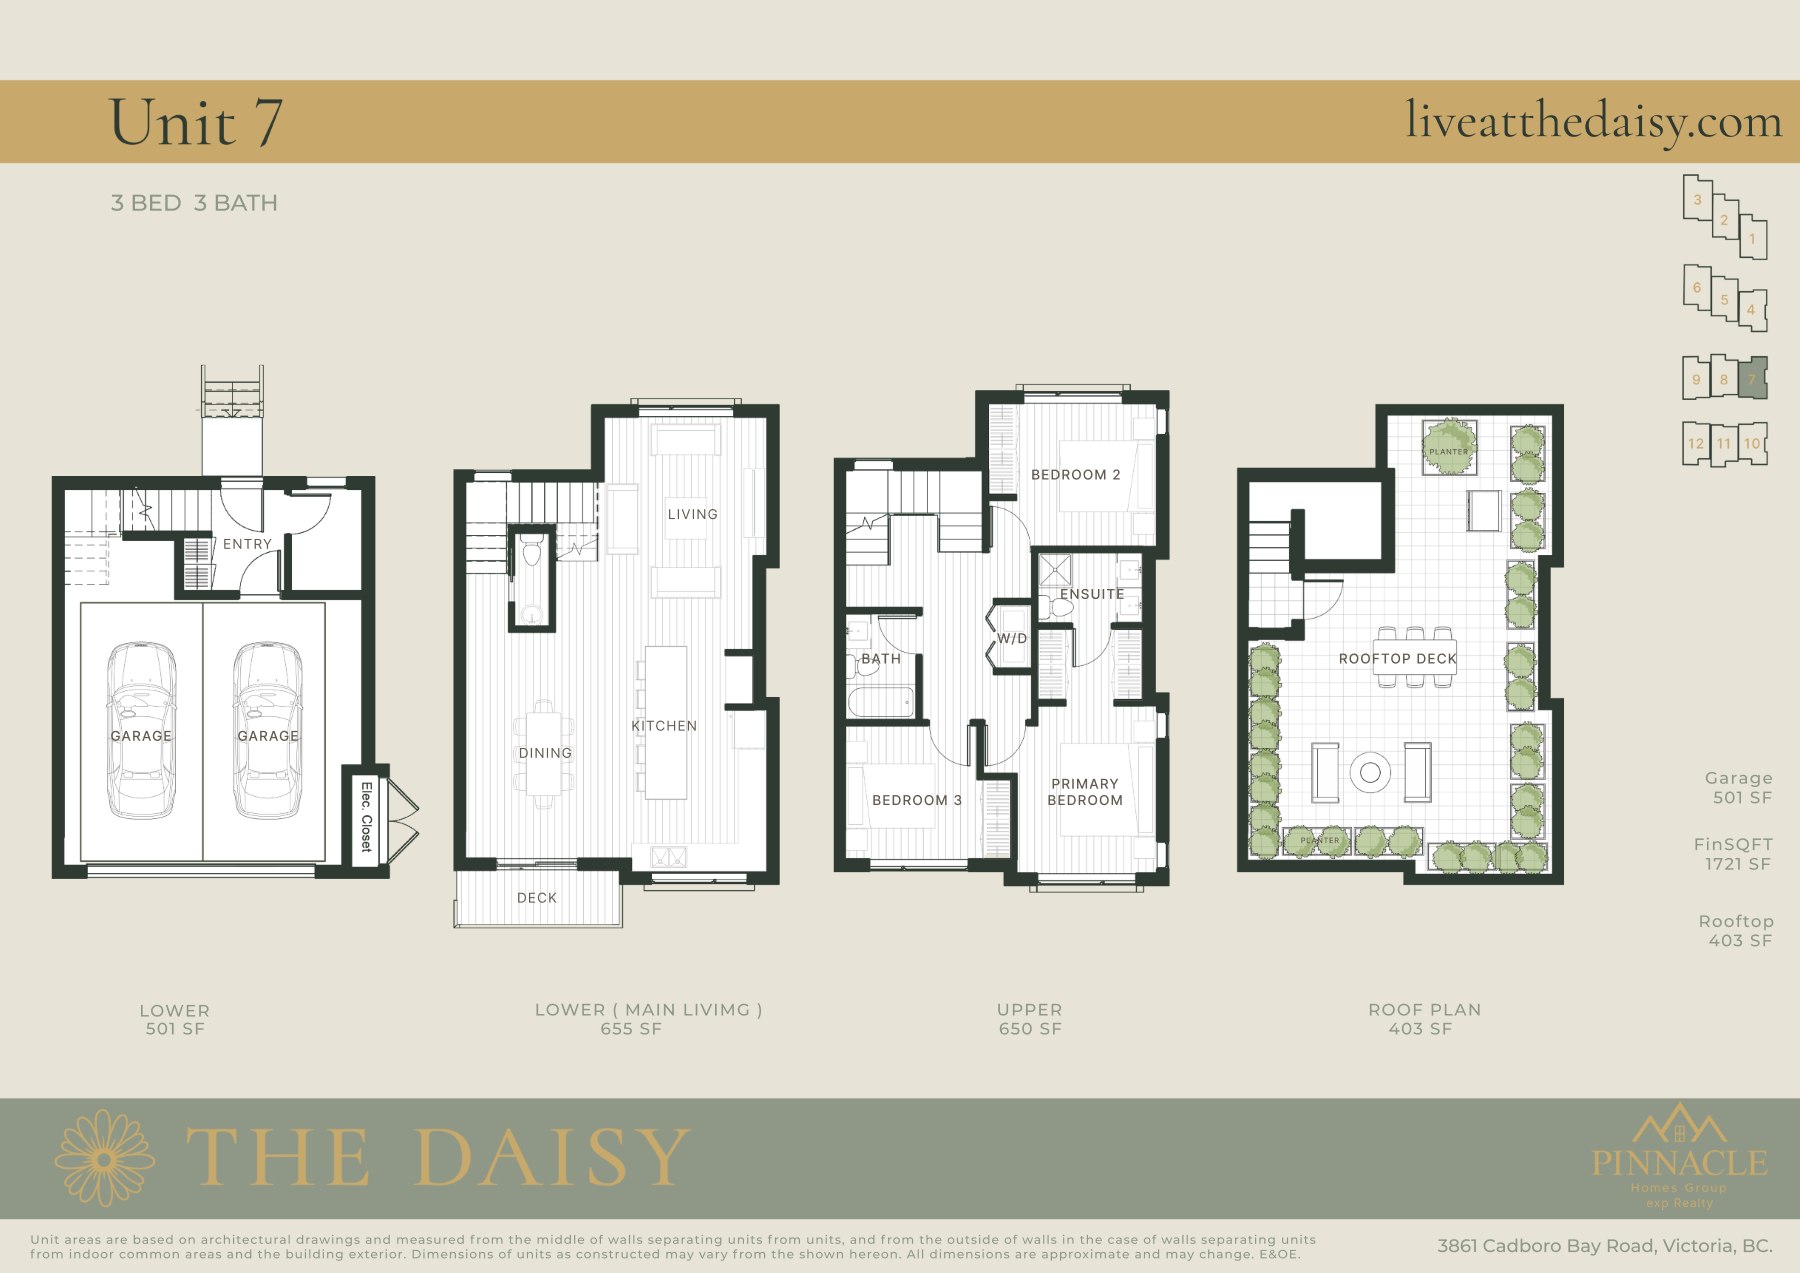
Unit 7
Available
Unit 7 floorplan, three bedrooms across four levels
Bed / Bath
3 / 3
Finished
1,721 sq ft
Rooftop
403 sq ft
Garage
501 sq ft
Parking
2 stalls
Request details on Unit 7
Phase 2 · Building 3
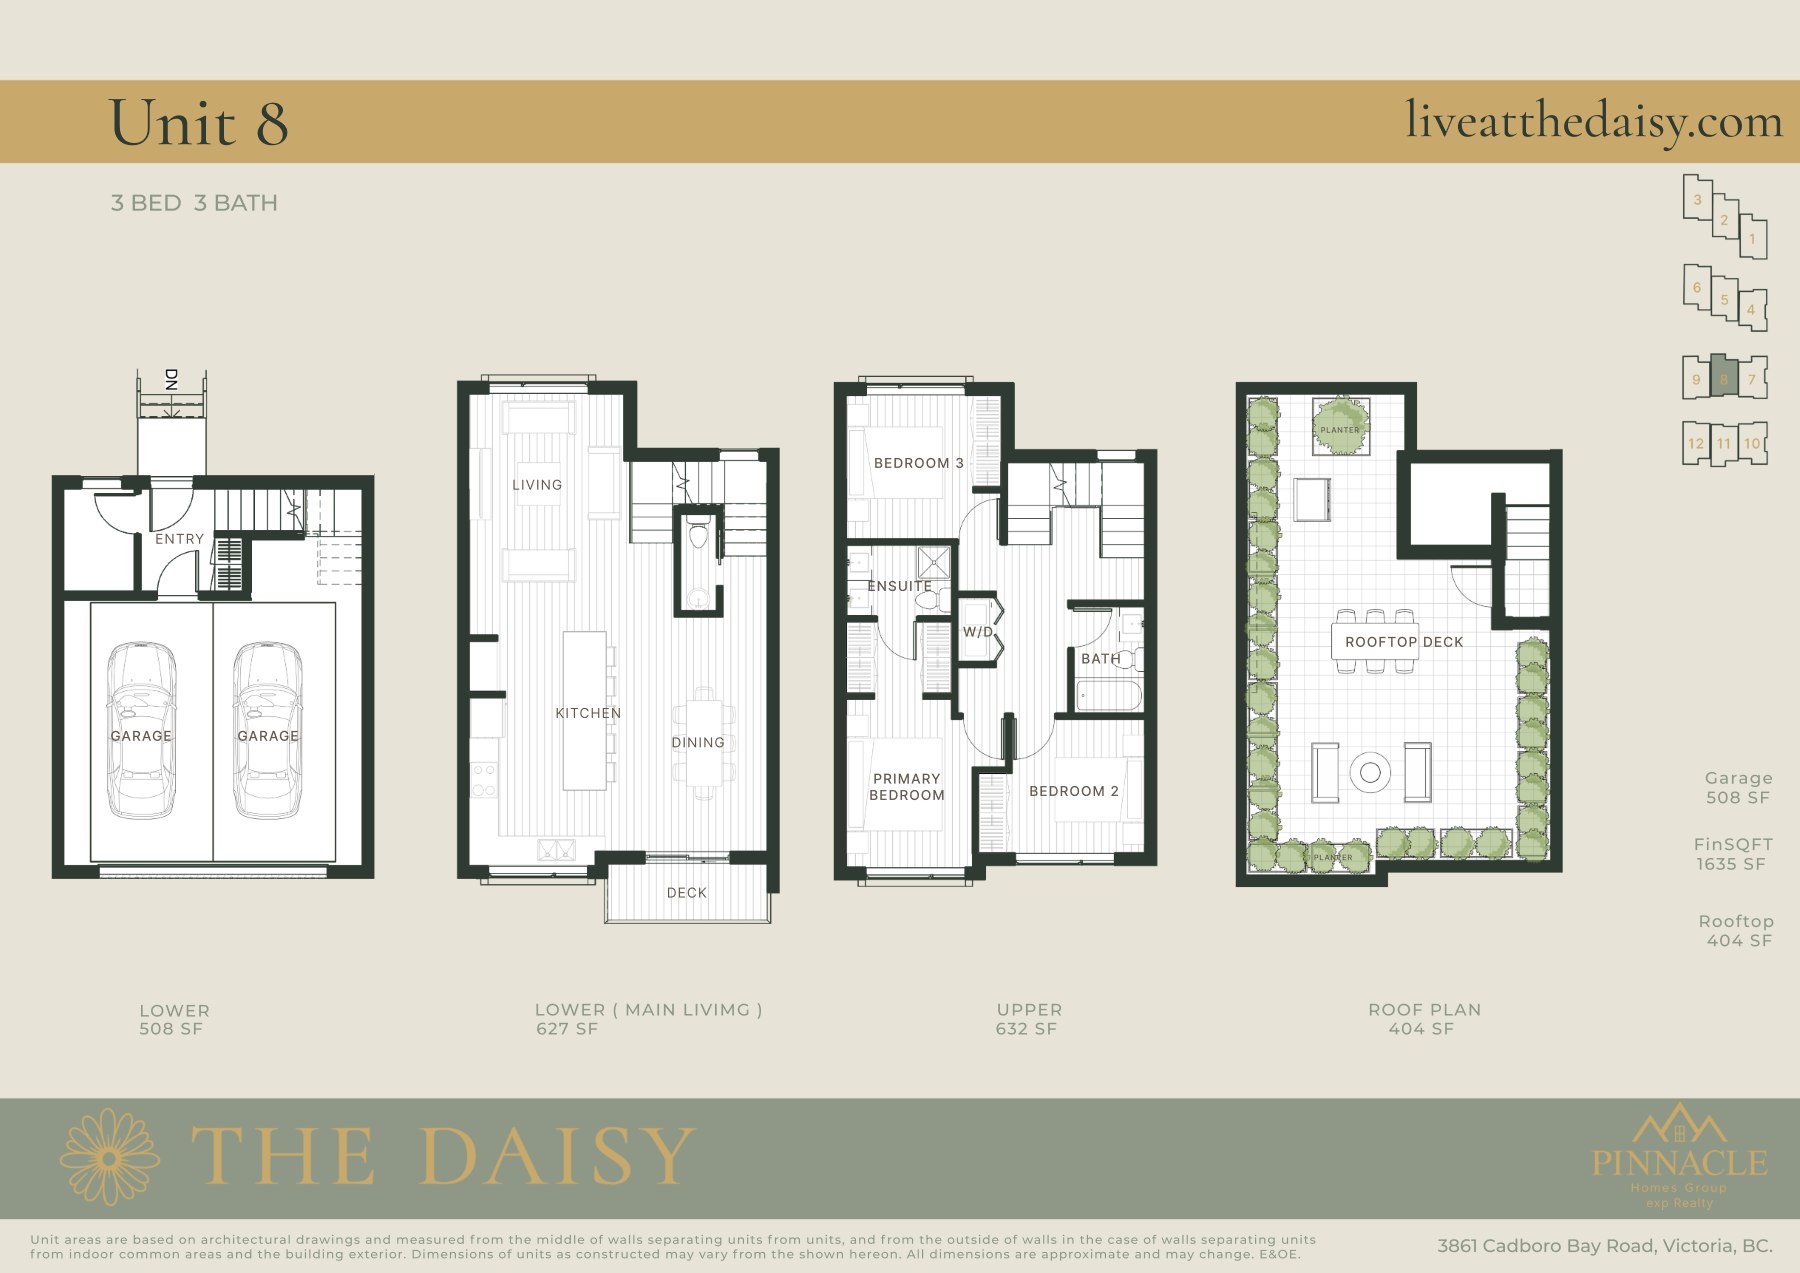
Unit 8
Available
Unit 8 floorplan, three bedrooms across four levels
Bed / Bath
3 / 3
Finished
1,635 sq ft
Rooftop
404 sq ft
Garage
508 sq ft
Parking
2 stalls
Request details on Unit 8
Phase 2 · Building 3
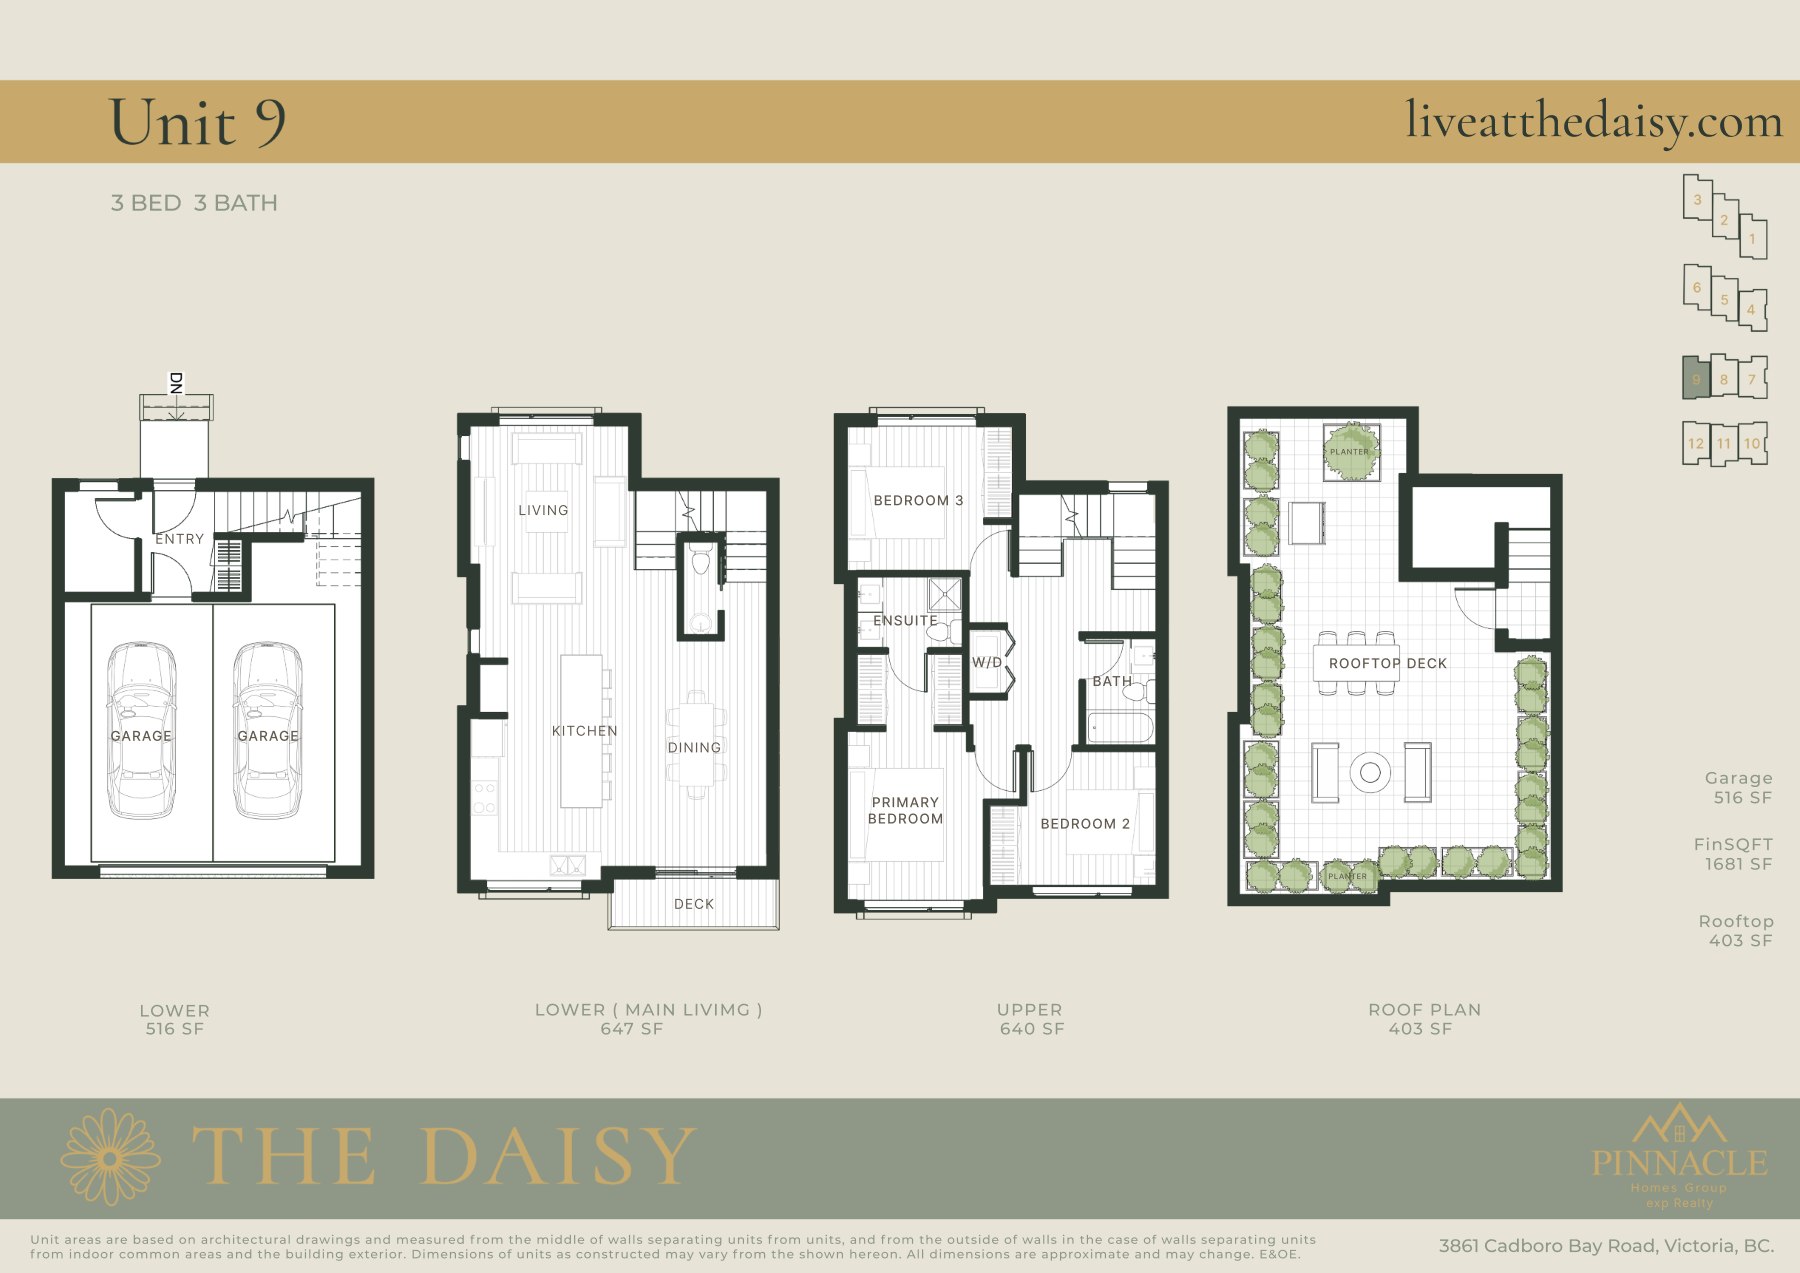
Unit 9
Available
Unit 9 floorplan, three bedrooms across four levels
Bed / Bath
3 / 3
Finished
1,681 sq ft
Rooftop
403 sq ft
Garage
516 sq ft
Parking
2 stalls
Request details on Unit 9
Phase 2 · Building 4
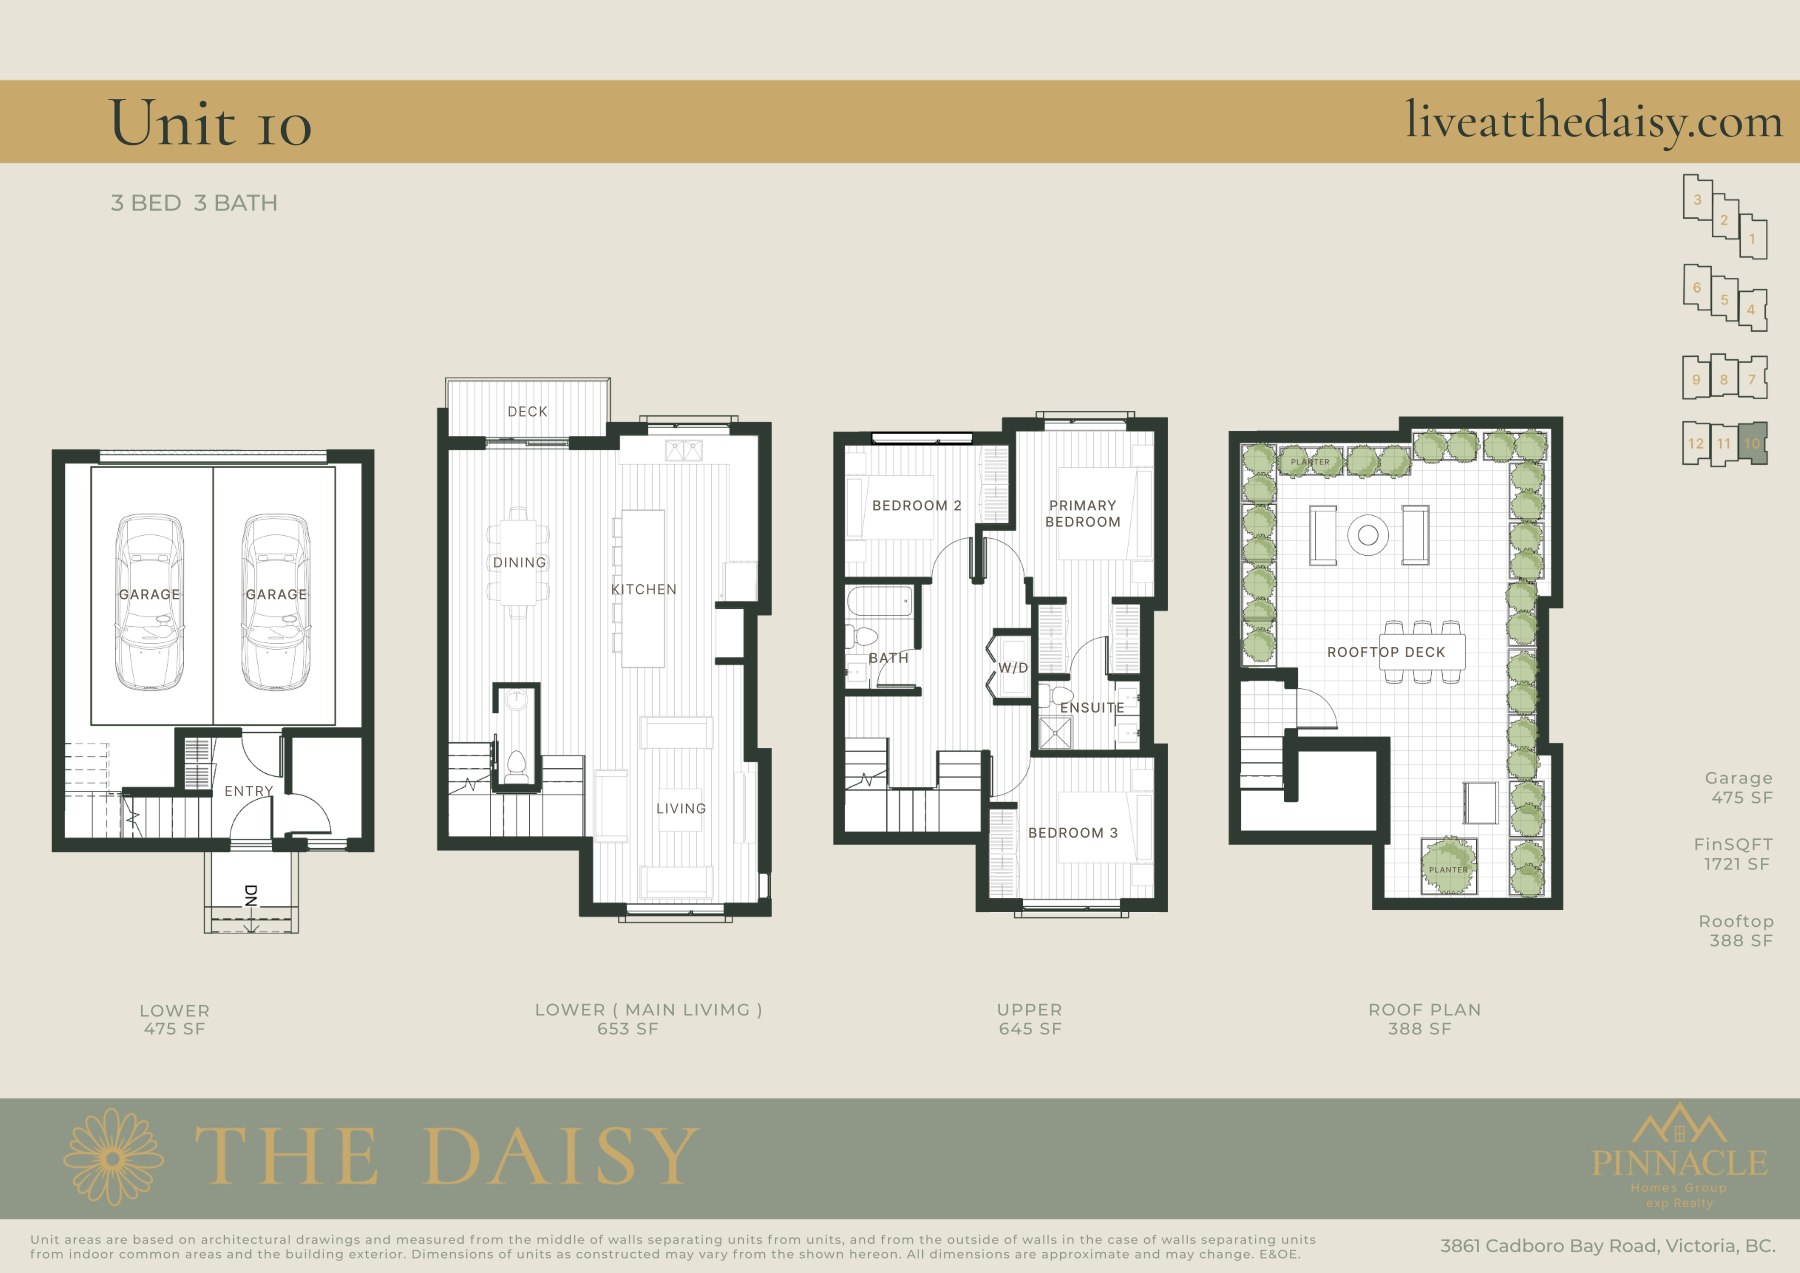
Unit 10
Available
Unit 10 floorplan, three bedrooms across four levels
Bed / Bath
3 / 3
Finished
1,721 sq ft
Rooftop
388 sq ft
Garage
475 sq ft
Parking
2 stalls
Request details on Unit 10
Phase 2 · Building 4
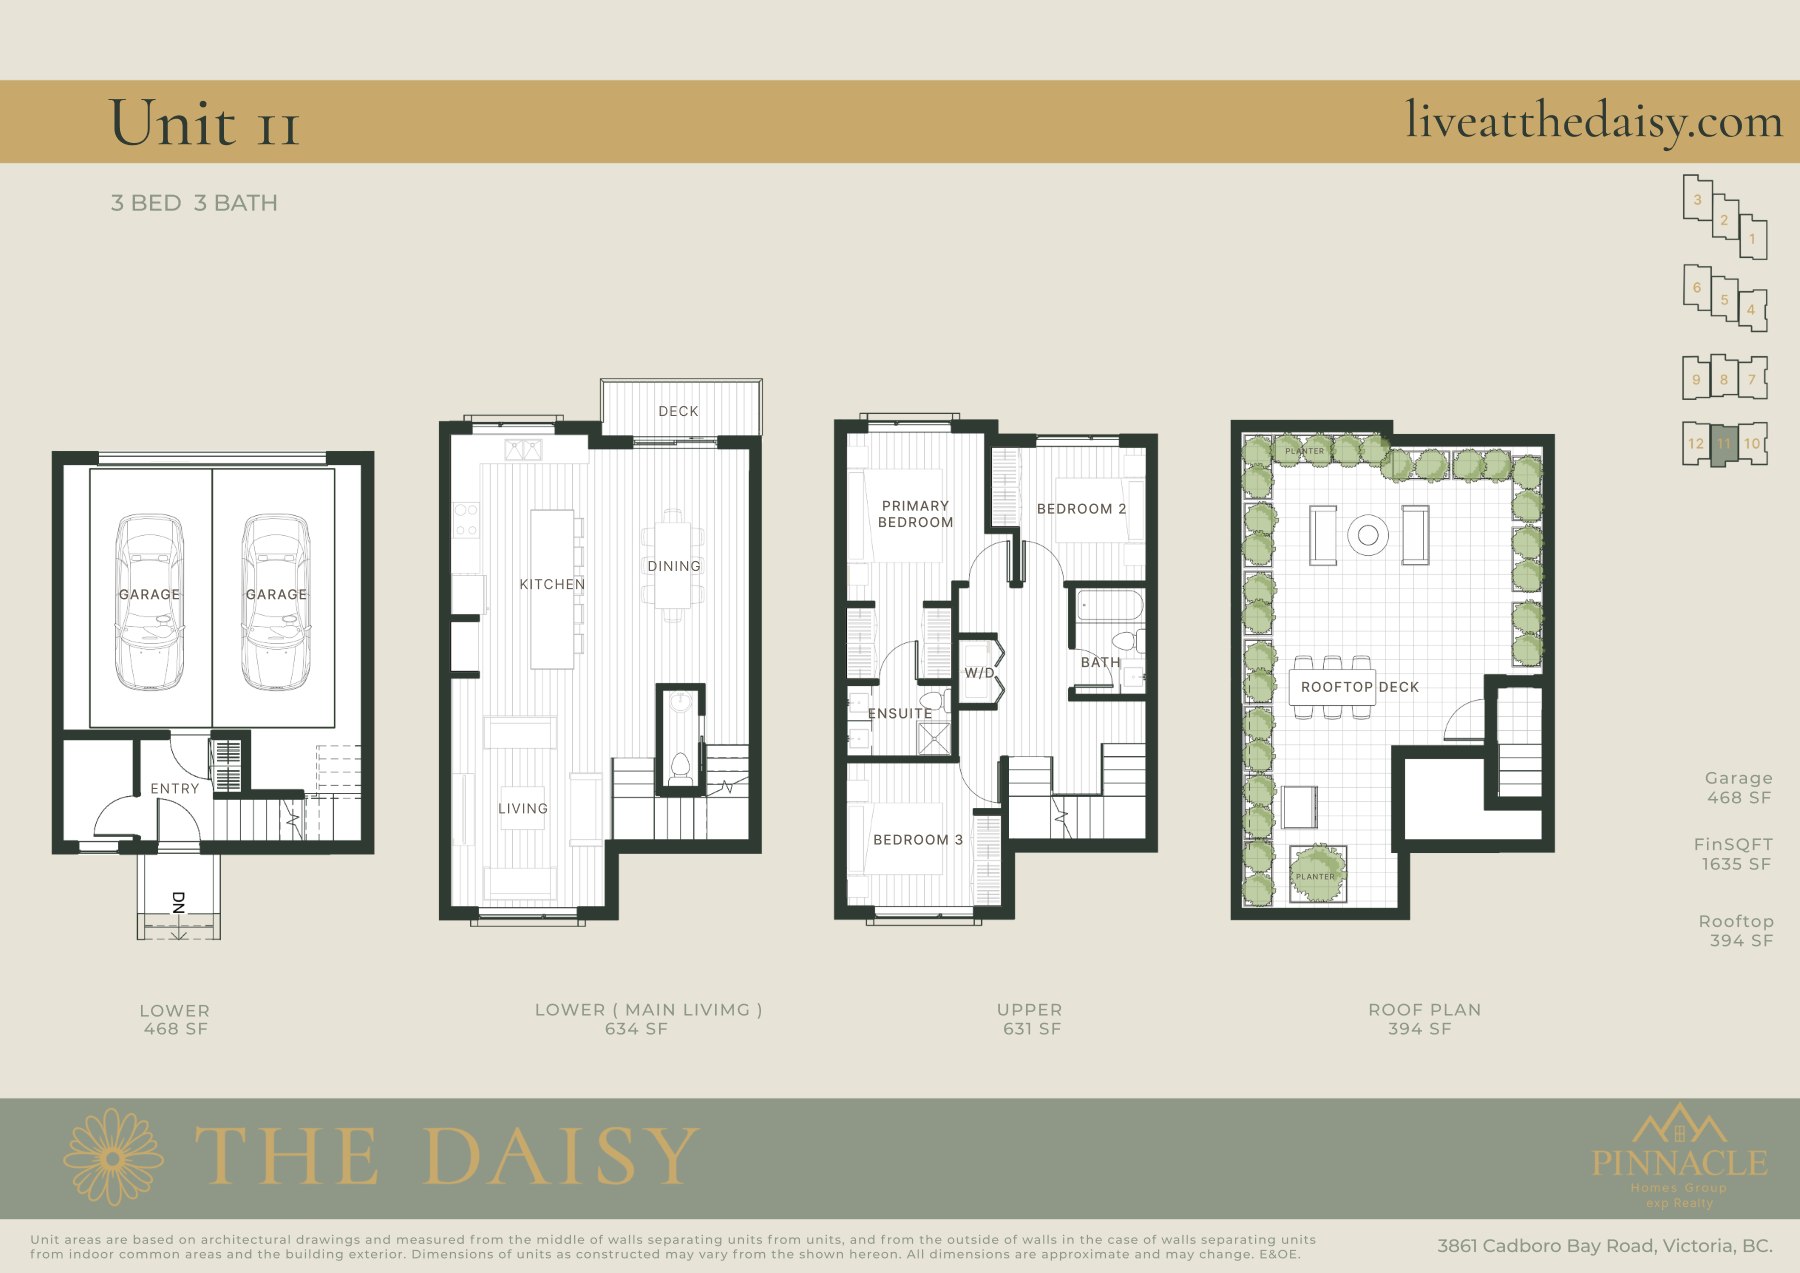
Unit 11
Available
Unit 11 floorplan, three bedrooms across four levels
Bed / Bath
3 / 3
Finished
1,635 sq ft
Rooftop
394 sq ft
Garage
468 sq ft
Parking
2 stalls
Request details on Unit 11
Phase 2 · Building 4
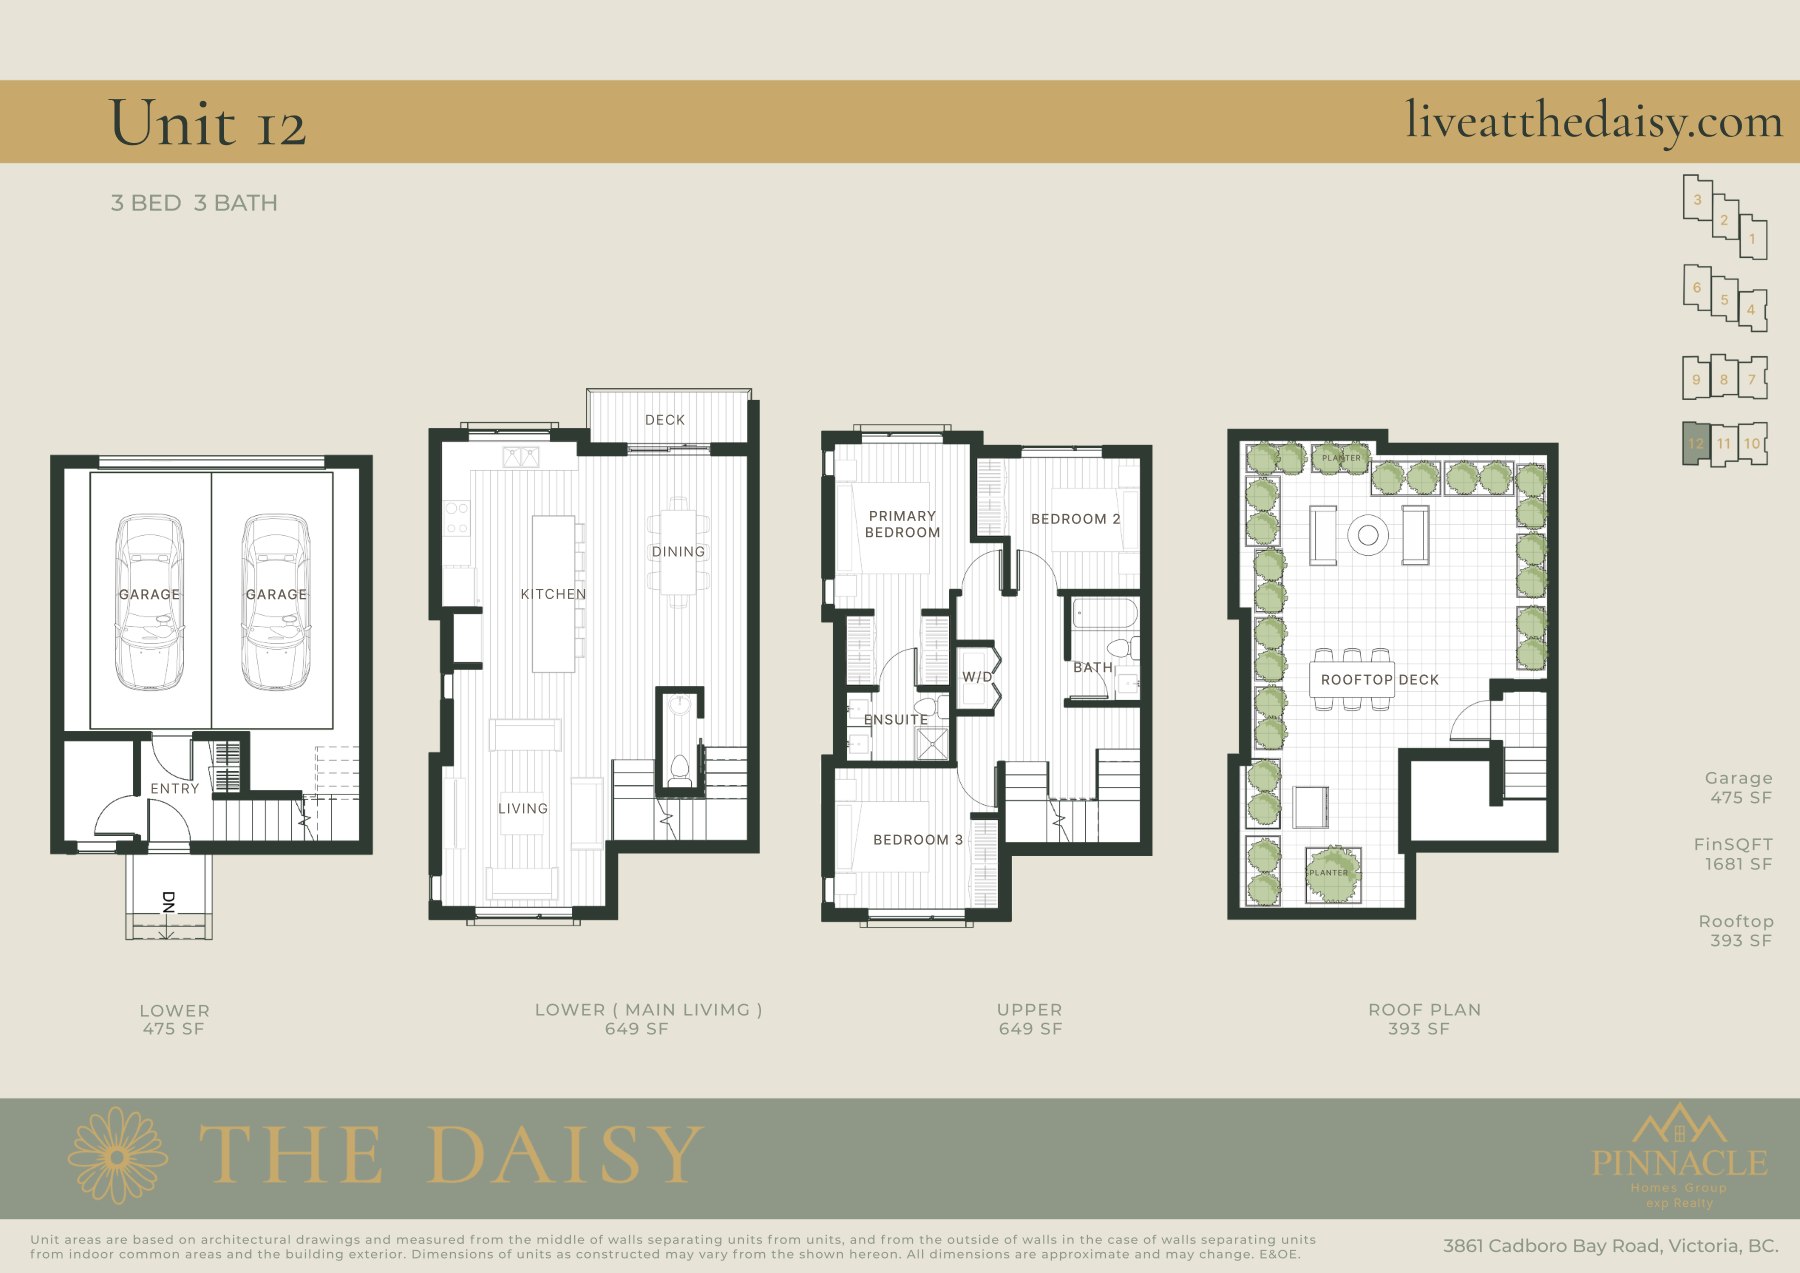
Unit 12
Available
Unit 12 floorplan, three bedrooms across four levels
Bed / Bath
3 / 3
Finished
1,681 sq ft
Rooftop
393 sq ft
Garage
475 sq ft
Parking
2 stalls
Request details on Unit 12

Floorplans and dimensions are approximate. Subject to change without notice. E.&O.E.